1115-1 Grandview Ave
$ 699,888
SOLD
Login to see the price
Features
Location
Description
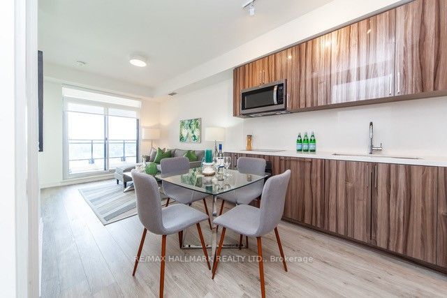
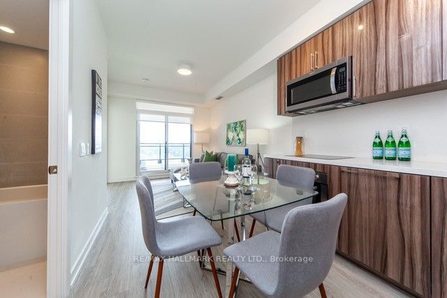
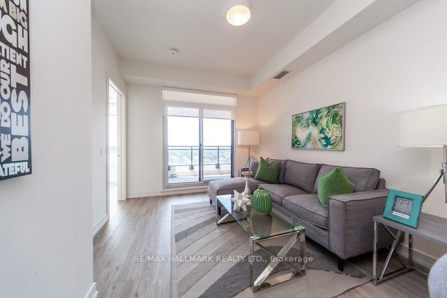
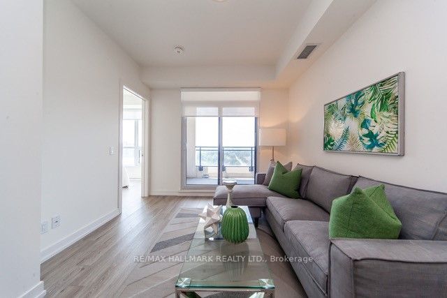
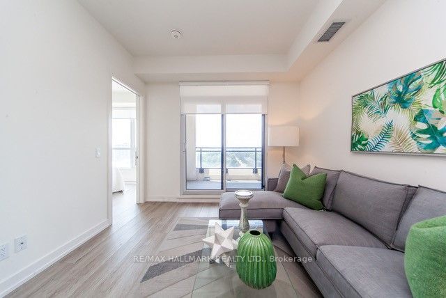
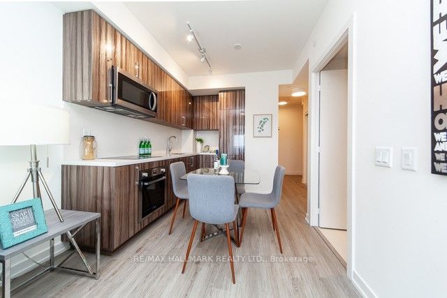
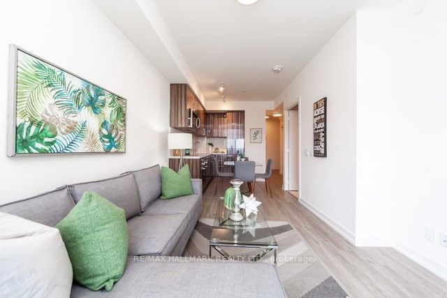
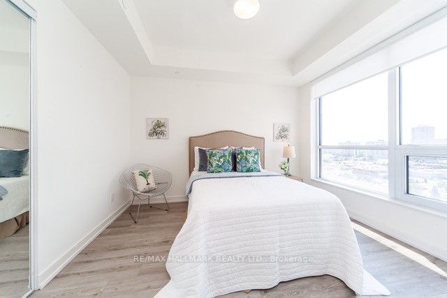
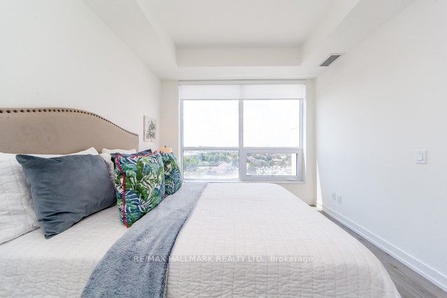
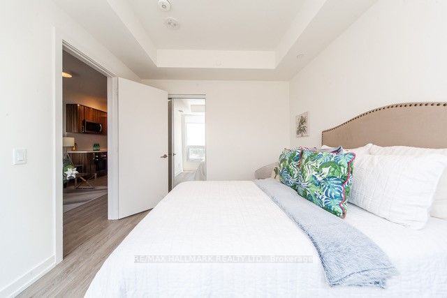
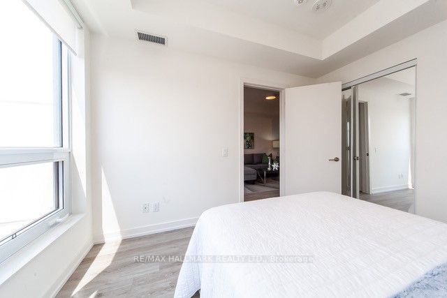
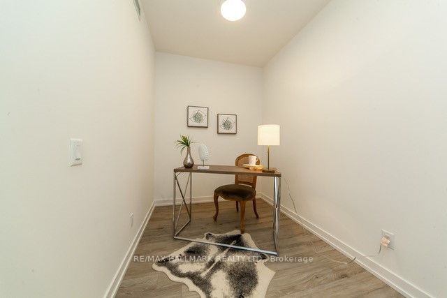
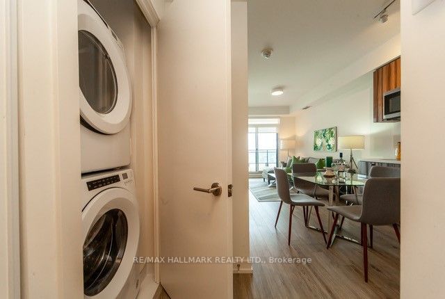
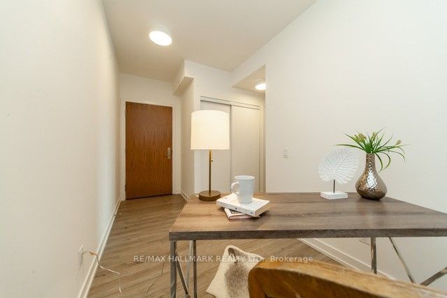
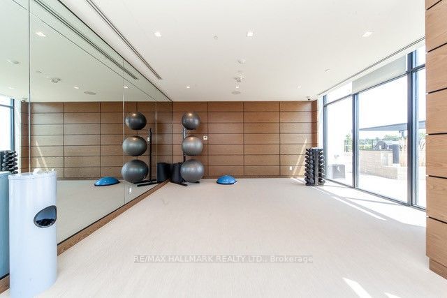
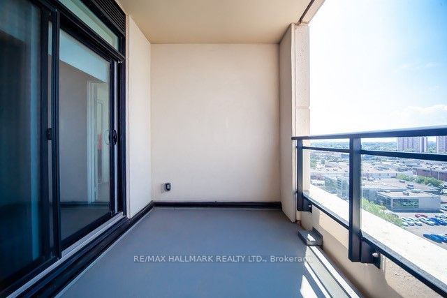
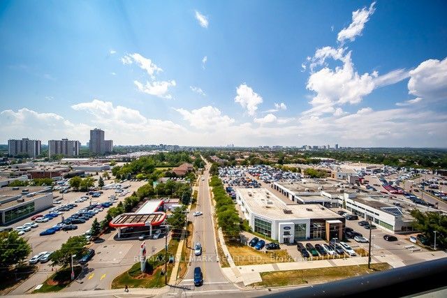
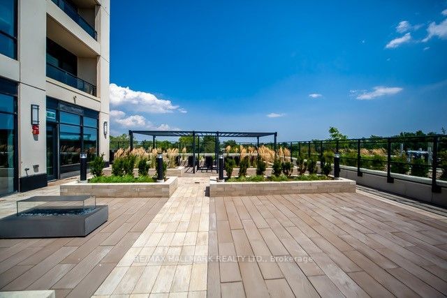
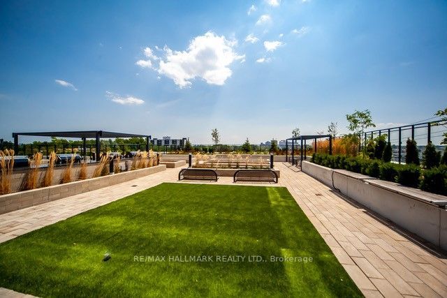
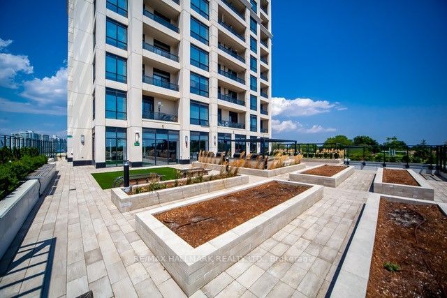
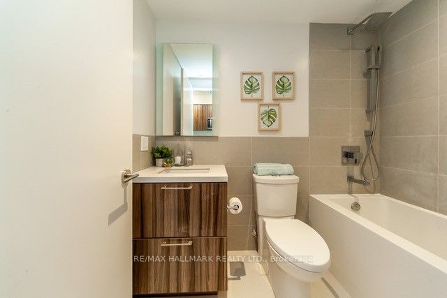
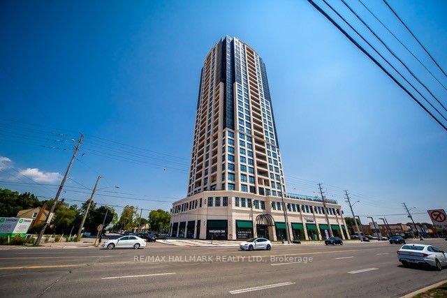
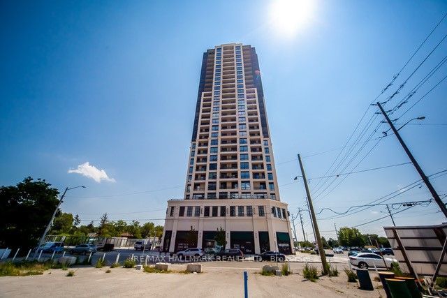
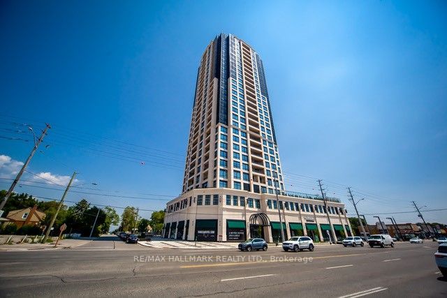
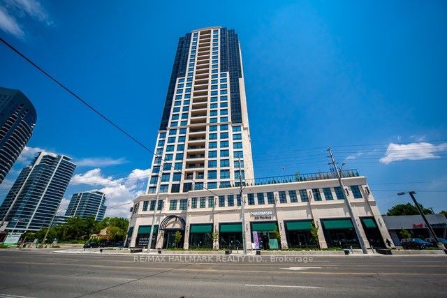
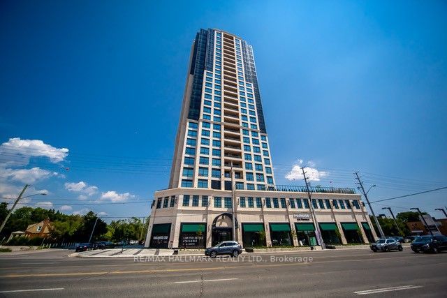
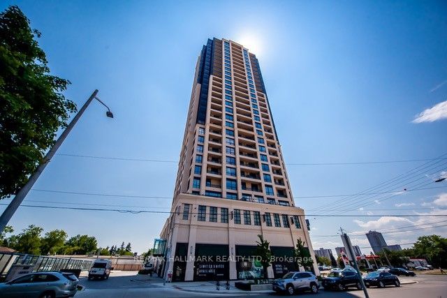
Beautifully Appointed, Bright & Open, 1 Bed+ Den Condo By Vanguard On Yonge St. Just North Of Steeles, Convenient Location. Unobstructed West View. Within Steps To Upcoming Subway At Steeles. Convenient Location W/Easy Access To Public Transit, Mall, Schools, Shopping & Restaurants. Short Distance To 401 & 407. New 3/4 Acre Park Next Door. Modern Suite With $30,000 Worth Of Upgrades (Window Coverings, Kitchen Cabinets, Backsplash, Full-Size Washer/Dryer, Nest Thermostat, Bosch Kitchen Appliances, Built-In Closet) 9' Ceilings. Elegant Kitchen.
Bosch Appliances, S/S Oven And Built-In Microwave, Sub-Zero Fridge And Built-In Dish Washer, Glass Cooktop, All Elfs, Full Size Washer & Dryer, Window Coverings, Upgraded Built-In Closet, One Parking And Locker.
Overview
-
ID: N6801498
-
City: Markham
-
Community: Thornhill
-
Property Type: Condo
-
Building Type: Condo Apt
-
Style: Apartment
-
Bedrooms: 1+1
-
Bathrooms: 1
-
Garages: 1
-
Garage Type: Underground
-
Living Area: 500-599
-
Total Area: 500-599 500-599
-
Taxes: $2386.96 (2023)
-
Cooling: Central Air
-
Heat Type: Gas
-
Kitchens: 1
-
Unit#: 1115
-
Total Area: 500-599
Property Details
Basement:
None
Amenities & Features
- Air Conditioning
Location
Nearby Schools
Source: Schools information and student demographics
For further information and school ranking visit Fraser Institution and EQAO.
| Green | Yellow | Orange | Red | |
| Average student achievements (out of 100%) | 100-76 | 75-60 | 60-40 | 40-0 |
Transaction History
| List Date | Transaction | List Price | Sold/Leased Price | DOM | Status | Transaction Date |
|---|
All information displayed is believed to be accurate but is not guaranteed and should be independently verified. No warranties or representations are made of any kind.
Data is provided courtesy of PropTx.

Disclaimer: The property is not necessarily in the boundary of the schools shown above. This map indicates the closest primary and secondary schools. This tool is designed to provide the viewer an overview of the ratings of nearby public schools, and does not suggest association to school boundaries. To view all schools and boundaries please visit the respective district school board’s website.
Book a Showing

Elevate Team
Broker- (647) 449-0586
- info@elevate-team.ca