33 Avondale Cres
$ 1,190,000
SOLD
Login to see the price
Features
Location
Description
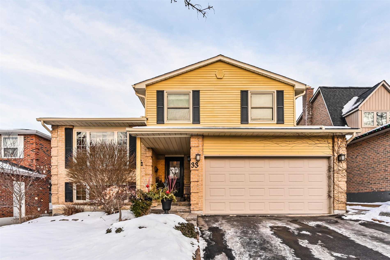
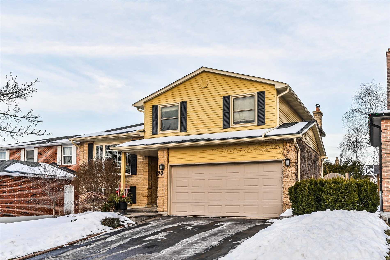
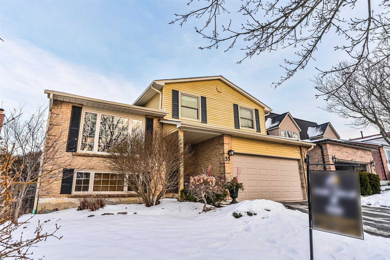
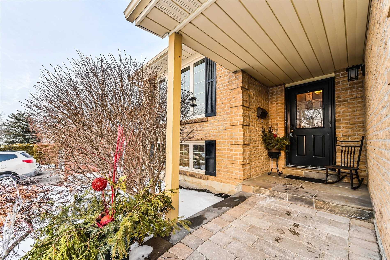
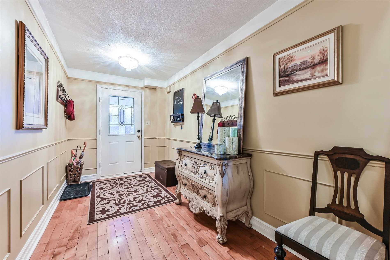
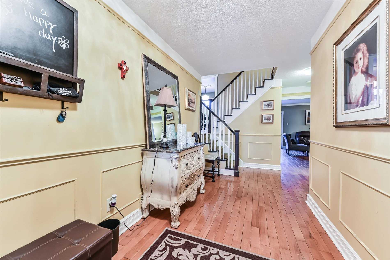
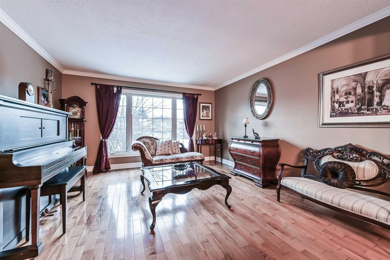
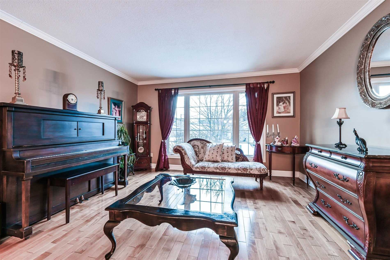
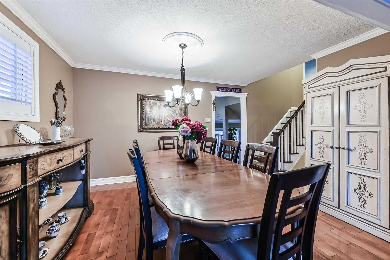
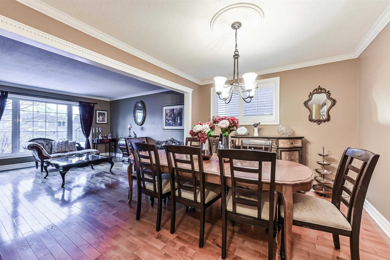
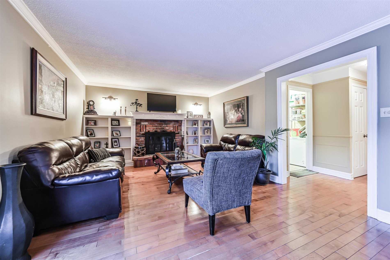
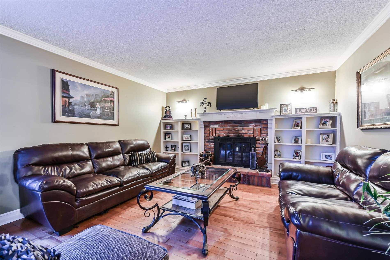
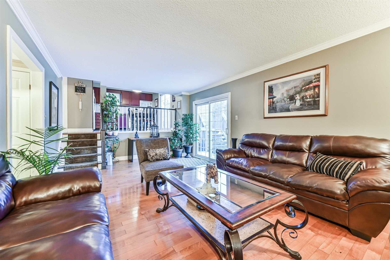
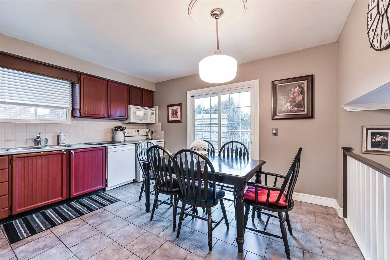
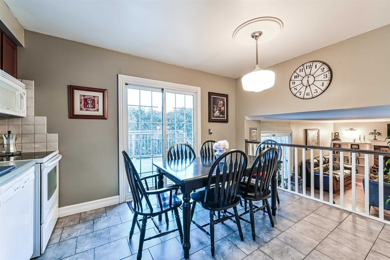
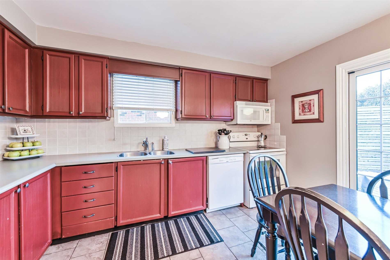
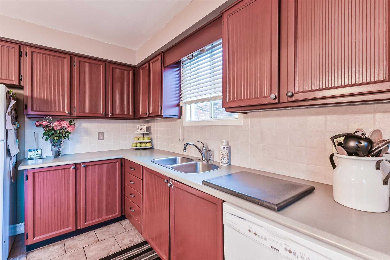
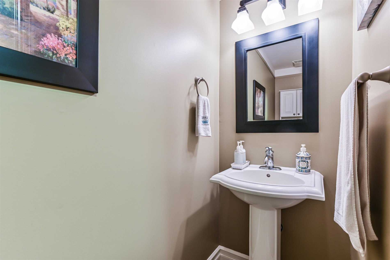
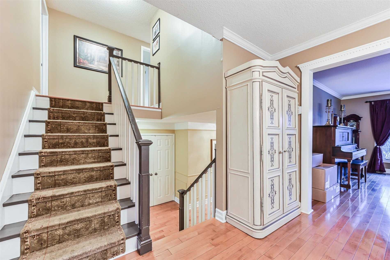
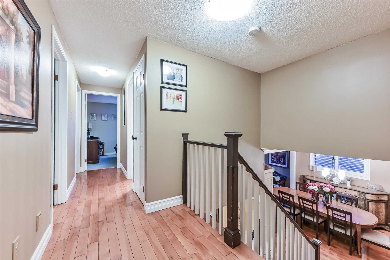
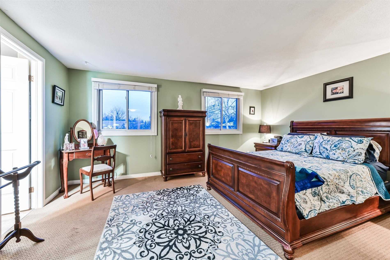
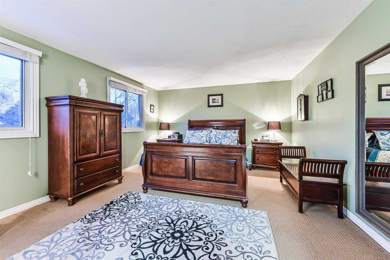
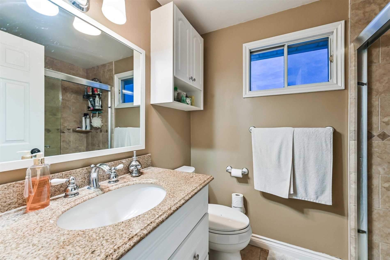
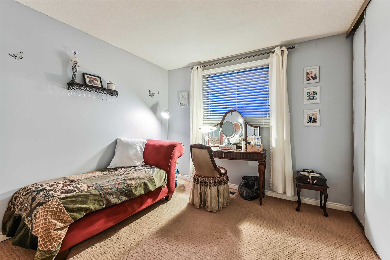
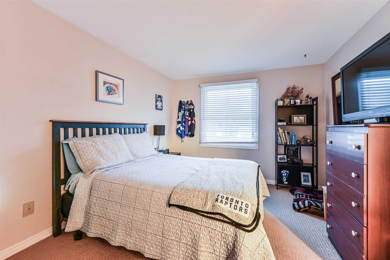
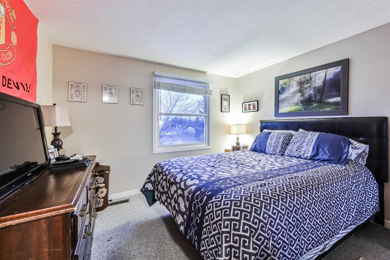
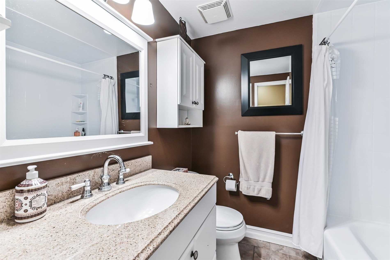
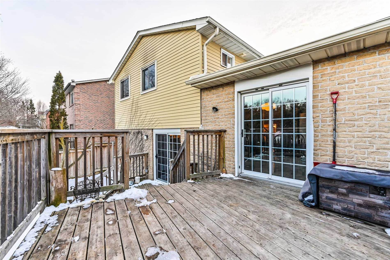
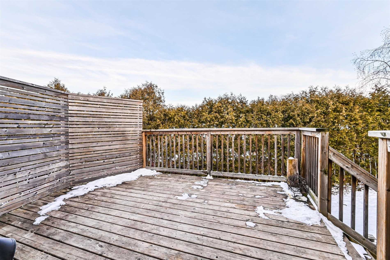
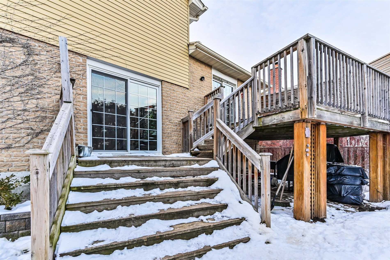
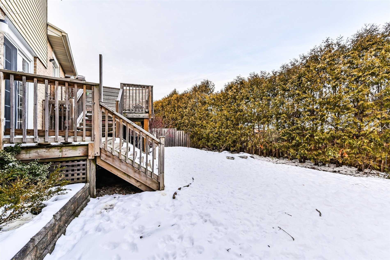
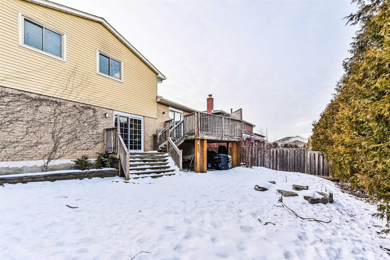
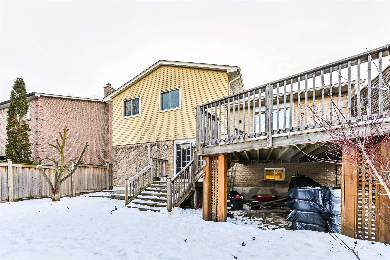
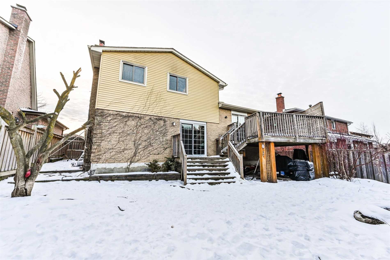
Beautifully Maintained & Updated 5 Level Sidesplit In Family Friendly Area Close To Yonge, Viva, Go Train, Parks, Shops, Schools, Including French Immersion Just 4 Blocks Away. Eat In Kit W/New Counters & Backsplash Overlooks Family Rm W/ Fireplace, Walkout To 2 Tier Deck, Tumbled Stone Patio, Very Private Yard. Hardwood Flrs, Unique Architectural Trim & Molding Throughout Main Flr. All Baths & Most Windows Reno'd. New Flagstone Entry.
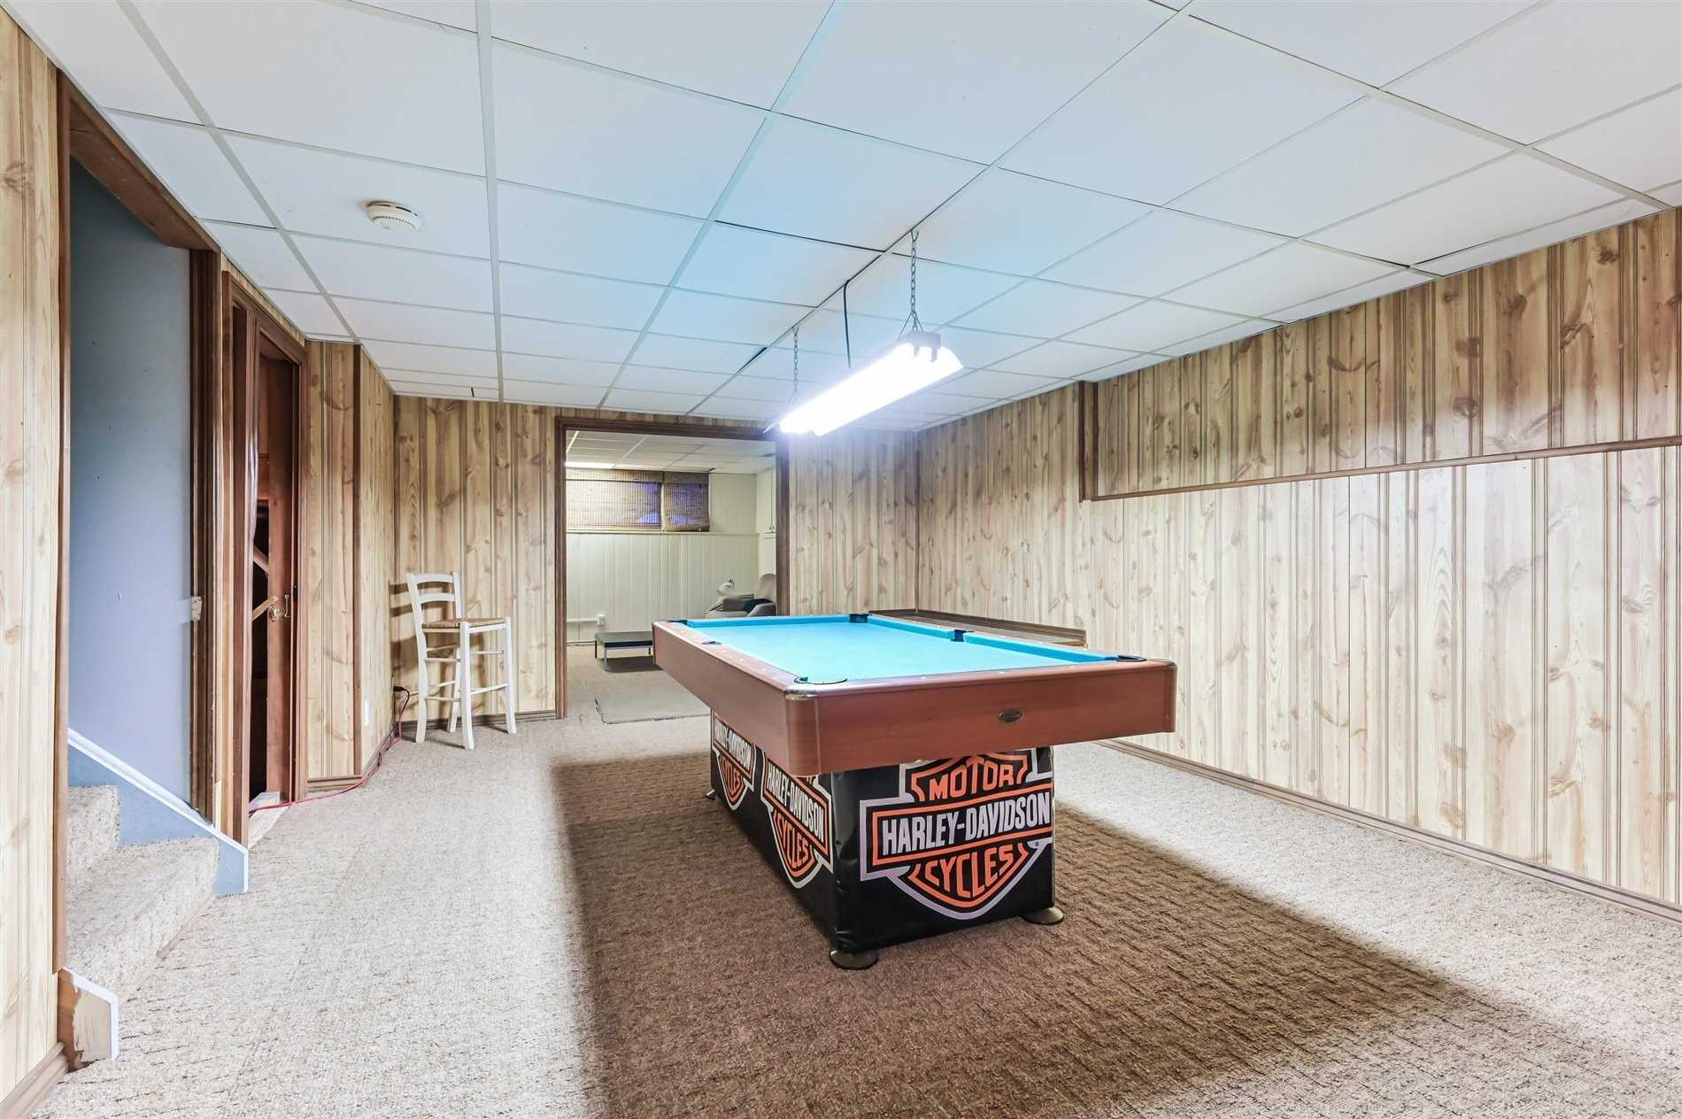
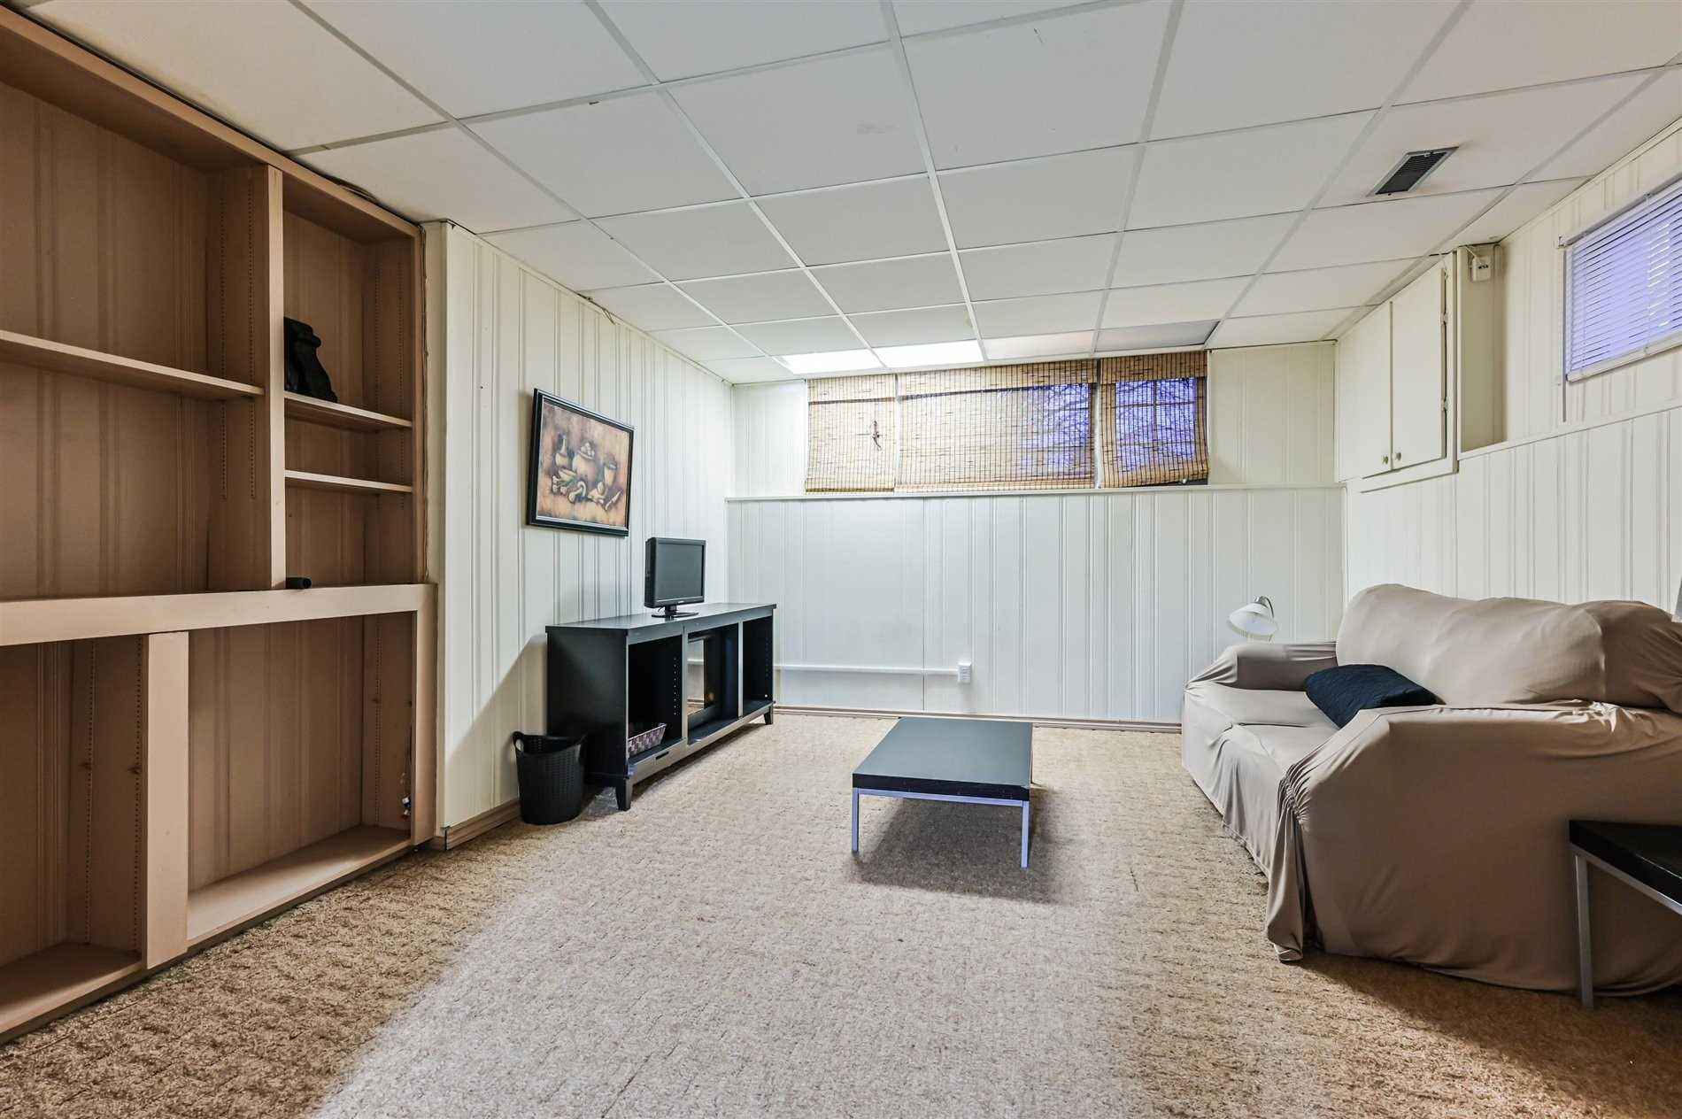
Fully Excavated 2 Lvl Basement, Upper Level Finished W/ Lrg Above Ground Windows, Wet Bar, Plenty Of Storage. Inc: Fridge, Stove, Washer, Dryer, Dishwasher, New Garage Door W/ Opener Central Air 2016, New Shingles And Soffits 2013
Overview
-
ID: N5105288
-
City: Aurora
-
Community: Aurora Village
-
Property Type: Single Family
-
Building Type: Detached
-
Style: Sidesplit 5
-
Bedrooms: 4
-
Bathrooms: 3
-
Garages: 2
-
Garage Type: Built-In
-
Parking: 2
-
Living Area: 2000-2500
-
Total Area: 2000-2500 2000-2500
-
Taxes: $5036.88 (2021)
-
Cooling: Central Air
-
Heat Type: Gas
-
Kitchens: 1
-
Total Area: 2000-2500
Property Details
Basement:
Finished,Full
Lot Size:
50 X 102.5
Amenities & Features
- Air Conditioning
Location
Nearby Schools
Source: Schools information and student demographics
For further information and school ranking visit Fraser Institution and EQAO.
| Green | Yellow | Orange | Red | |
| Average student achievements (out of 100%) | 100-76 | 75-60 | 60-40 | 40-0 |
Transaction History
| List Date | Transaction | List Price | Sold/Leased Price | DOM | Status | Transaction Date |
|---|
All information displayed is believed to be accurate but is not guaranteed and should be independently verified. No warranties or representations are made of any kind.
Data is provided courtesy of PropTx.

Disclaimer: The property is not necessarily in the boundary of the schools shown above. This map indicates the closest primary and secondary schools. This tool is designed to provide the viewer an overview of the ratings of nearby public schools, and does not suggest association to school boundaries. To view all schools and boundaries please visit the respective district school board’s website.
Book a Showing

Elevate Team
Broker- (647) 449-0586
- info@elevate-team.ca