Room 2-248 Crossland Gate
$1,400
Features
Location
Description
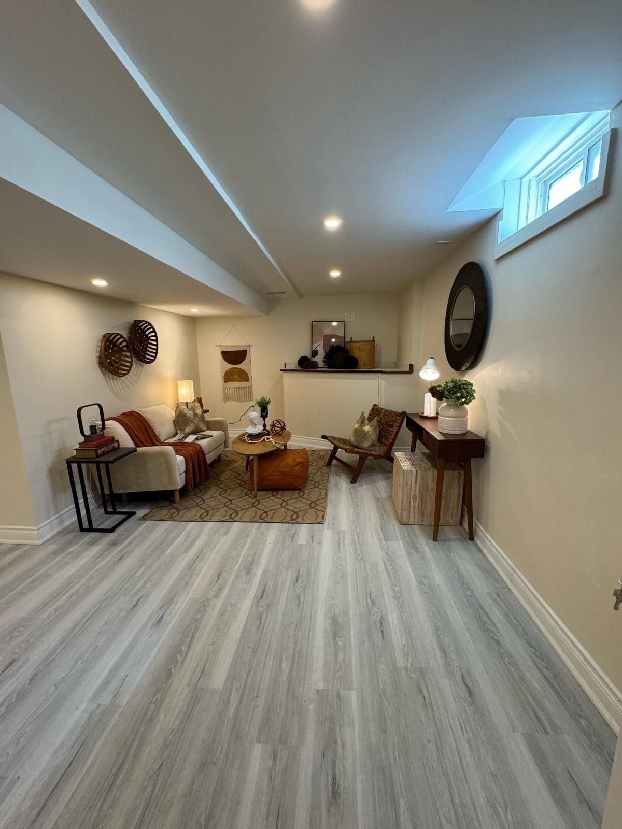
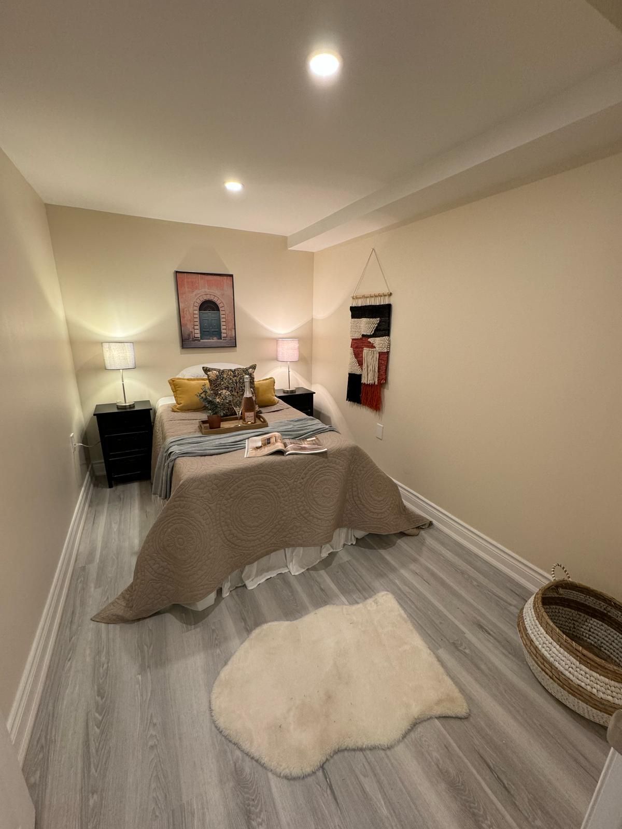
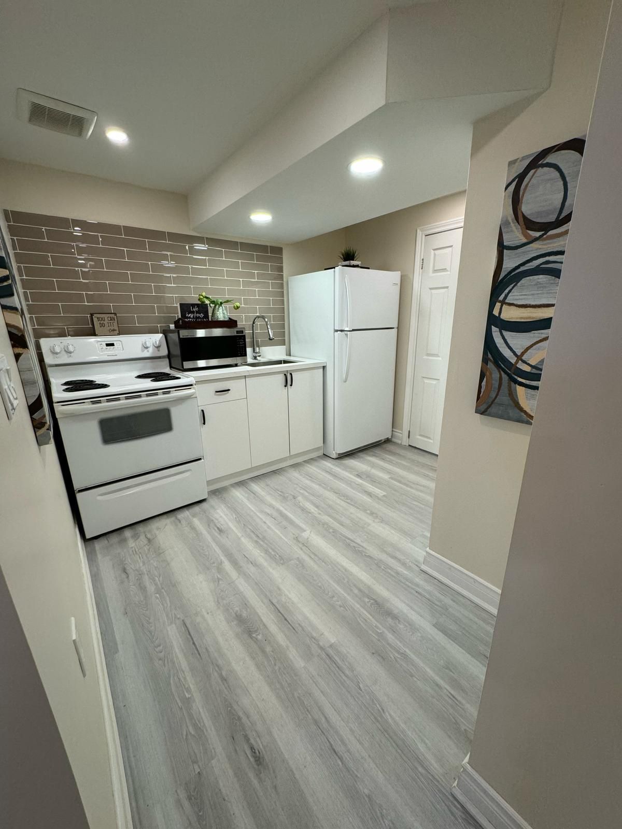
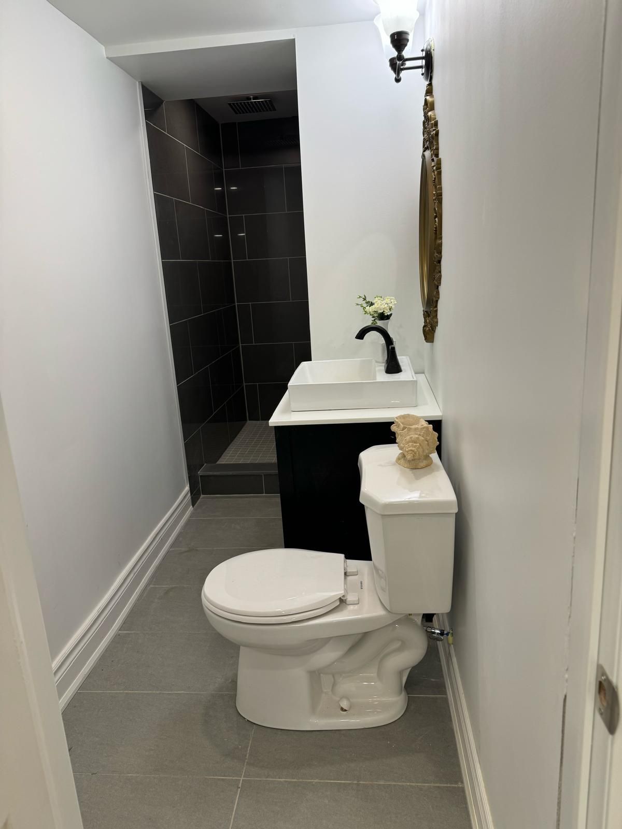
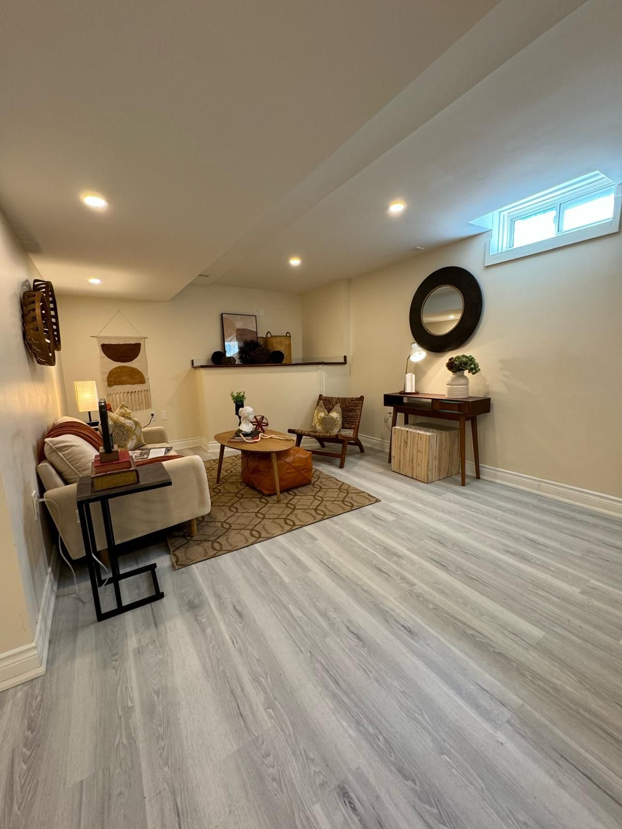
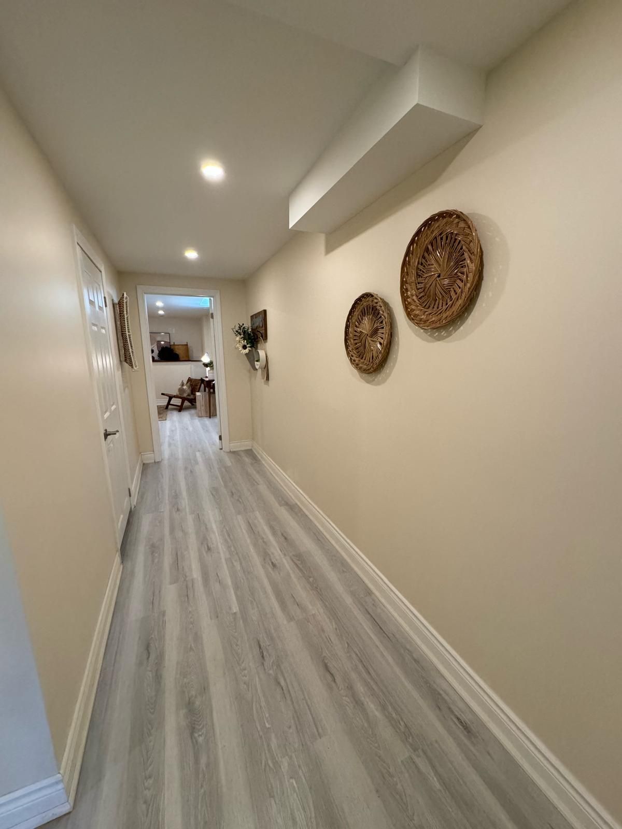
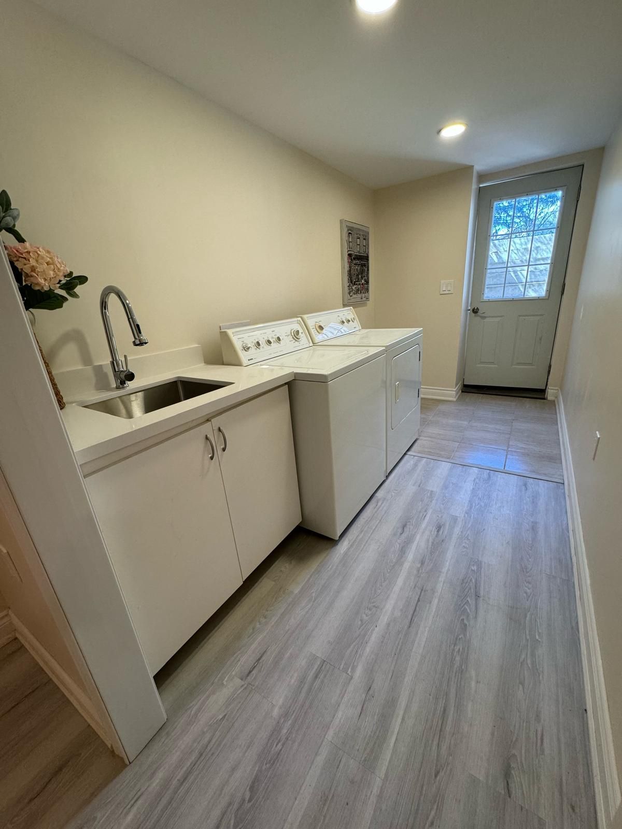
Discover comfortable and convenient living in this fully renovated basement apartment nestled in the desirable Glenway Estates neighbourhood.Offering a spacious layout, modern upgrades, and a private, welcoming environment, this home is ideal for tenants seeking quality and value.Enjoy being surrounded by parks, schools, community amenities, and healthcare facilities, all within a short distance. Whether you're commuting to work or exploring the area, you'll appreciate the quick access to major highways, public transit, and the GO Bus Terminal.Shopping, restaurants, and everyday conveniences are just minutes away, with Upper Canada Mall and numerous shops along Yonge Street nearby. Don't miss the chance to make this beautifully updated space your next home. 15% of utilities to be paid by tenant.
Overview
Property Details
Occupant Type:
Vacant
Basement:
Finished
Amenities & Features
Location
Nearby Schools
Source: Schools information and student demographics
For further information and school ranking visit Fraser Institution and EQAO.
| Green | Yellow | Orange | Red | |
| Average student achievements (out of 100%) | 100-76 | 75-60 | 60-40 | 40-0 |
Transaction History
| List Date | Transaction | List Price | Sold/Leased Price | DOM | Status | Transaction Date |
|---|
All information displayed is believed to be accurate but is not guaranteed and should be independently verified. No warranties or representations are made of any kind.
Data is provided courtesy of PropTx.

Disclaimer: The property is not necessarily in the boundary of the schools shown above. This map indicates the closest primary and secondary schools. This tool is designed to provide the viewer an overview of the ratings of nearby public schools, and does not suggest association to school boundaries. To view all schools and boundaries please visit the respective district school board’s website.
Book a Showing

Elevate Team
Broker- (647) 449-0586
- info@elevate-team.ca