13918 Leslie Street E
$ 4,500
LEASED
Login to see the price
Features
Location
Description
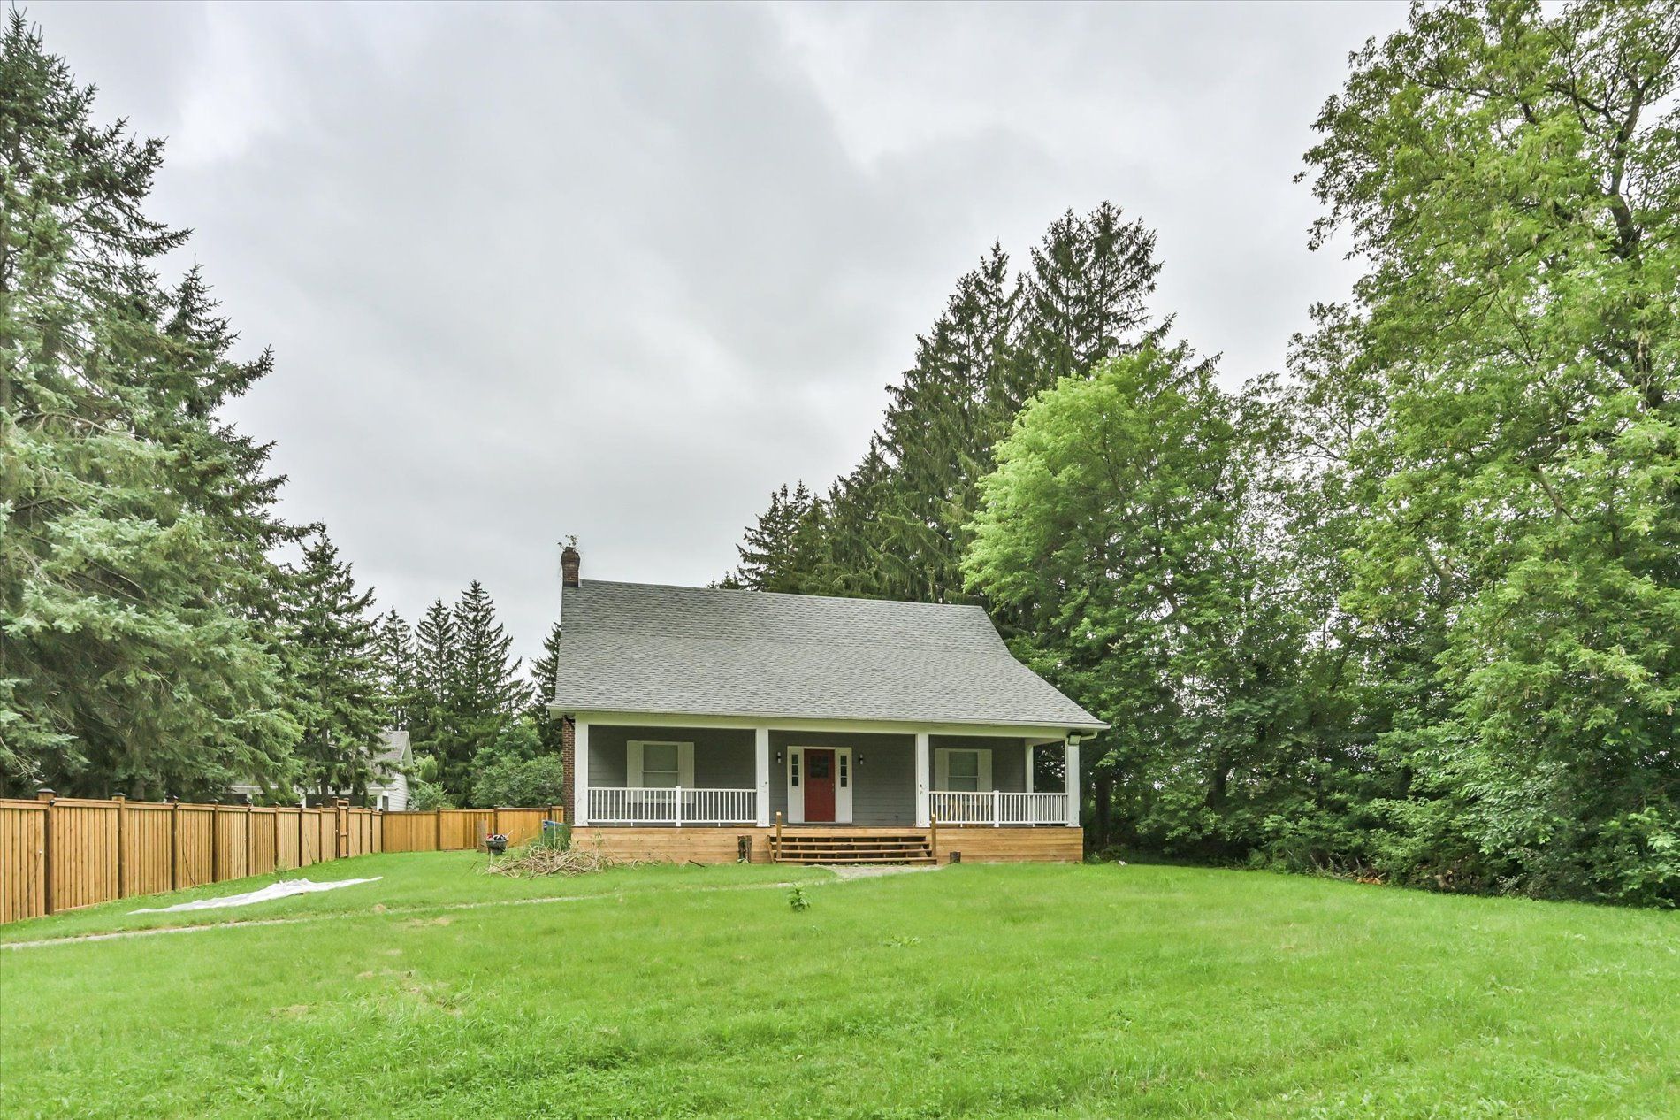
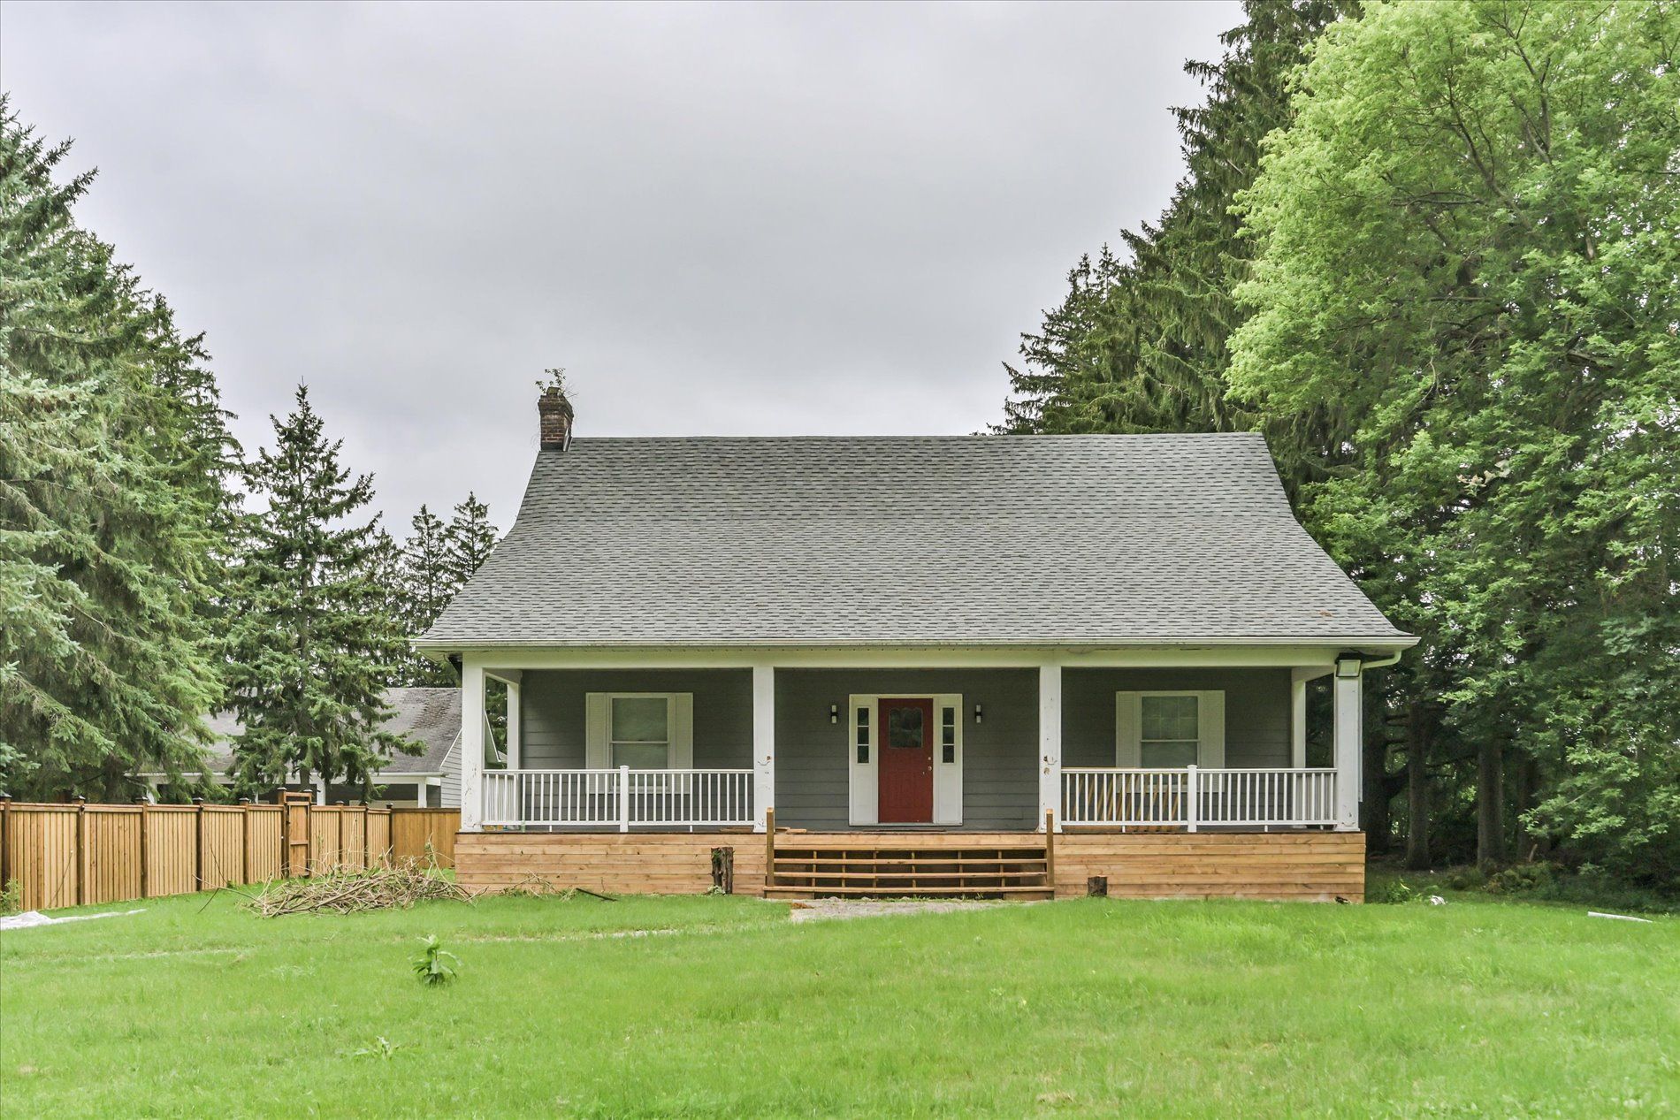
Beautiful custom-built country home nestled on a private, tree-lined property with a fully fenced yard included for tenant use. Offering approximately 3,250 sq. ft. plus a finished basement, this spacious home features a bright, functional layout with generous principal rooms, a grand foyer, large eat-in kitchen with centre island and stainless steel appliances, formal dining room, expansive family room with fireplace and built-in shelving, and abundant natural light throughout. Enjoy the charming covered front porch overlooking the beautifully landscaped grounds, providing the perfect setting for relaxing or entertaining. Ideal for families seeking the tranquility of country living while remaining just minutes from schools, shopping, restaurants, and major highways. Please note: Only the fenced yard surrounding the home is included in the lease. The remainder of the property is excluded from tenant use. Available furnished or unfurnished to suit your needs.
Overview
Property Details
Occupant Type:
Vacant
Basement:
Separate Entrance, Apartment
Amenities & Features
- Fireplace
Location
Nearby Schools
Source: Schools information and student demographics
For further information and school ranking visit Fraser Institution and EQAO.
| Green | Yellow | Orange | Red | |
| Average student achievements (out of 100%) | 100-76 | 75-60 | 60-40 | 40-0 |
Transaction History
| List Date | Transaction | List Price | Sold/Leased Price | DOM | Status | Transaction Date |
|---|
All information displayed is believed to be accurate but is not guaranteed and should be independently verified. No warranties or representations are made of any kind.
Data is provided courtesy of PropTx.

Disclaimer: The property is not necessarily in the boundary of the schools shown above. This map indicates the closest primary and secondary schools. This tool is designed to provide the viewer an overview of the ratings of nearby public schools, and does not suggest association to school boundaries. To view all schools and boundaries please visit the respective district school board’s website.
Book a Showing

Elevate Team
Broker- (647) 449-0586
- info@elevate-team.ca