308-10101 Yonge Street
$ 699,000
SOLD
Login to see the price
Features
Location
Description
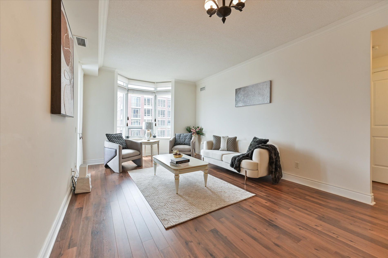
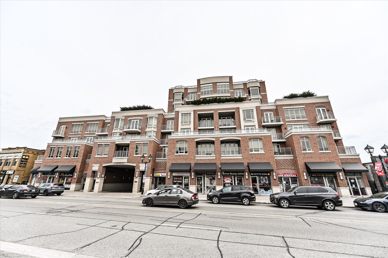
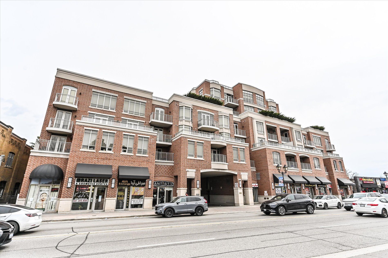
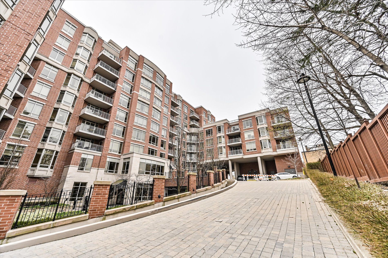
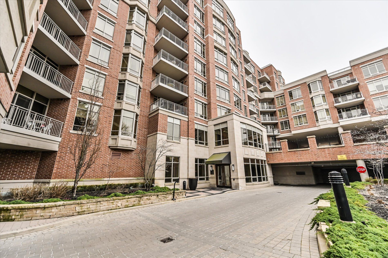
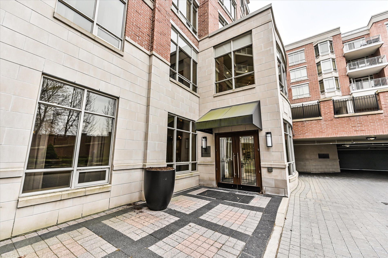
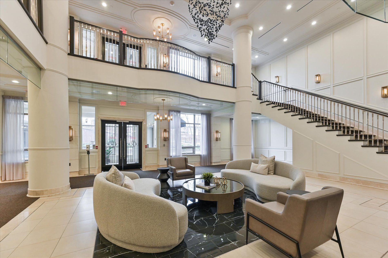
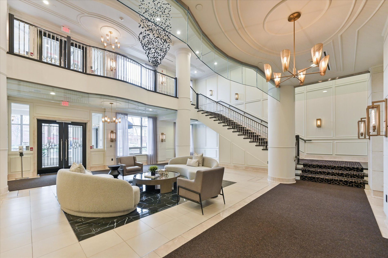
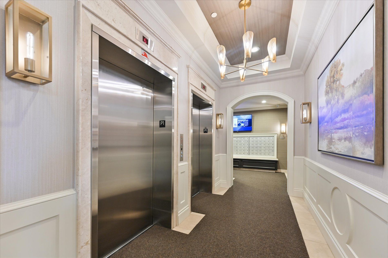
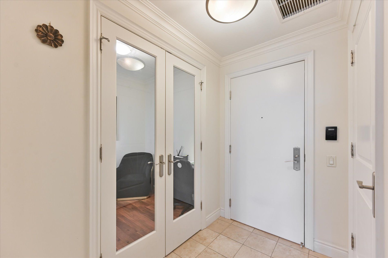
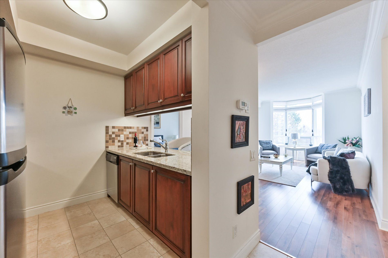
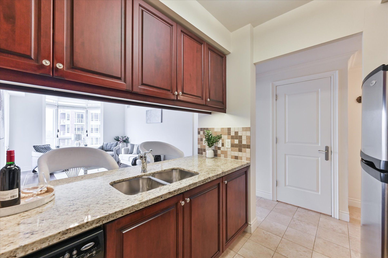
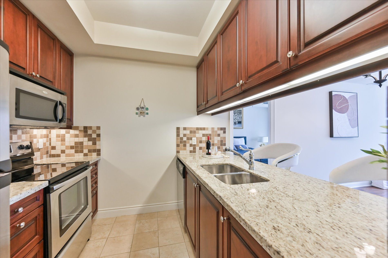
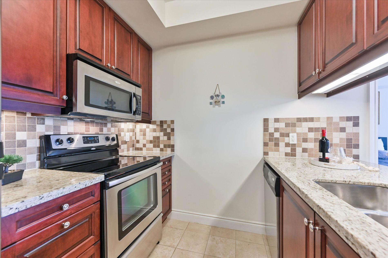
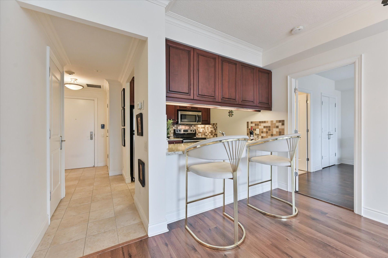
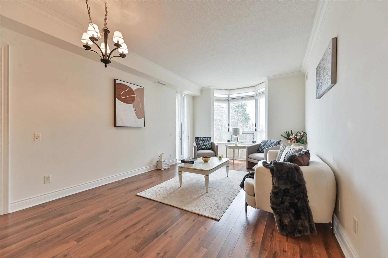
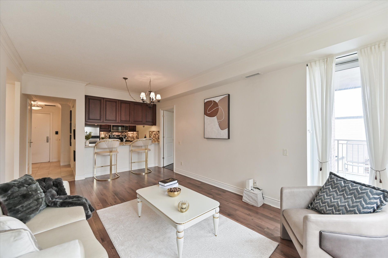
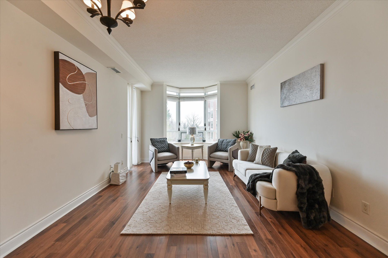
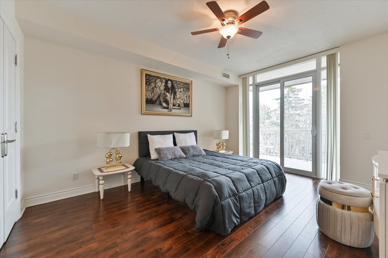
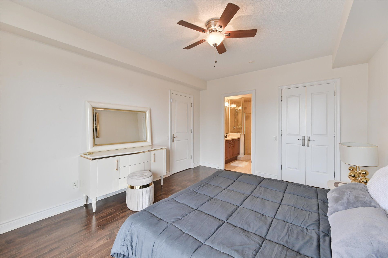
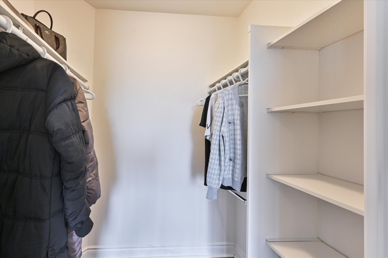
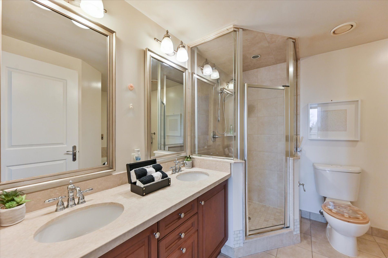
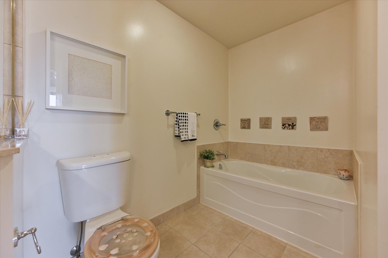
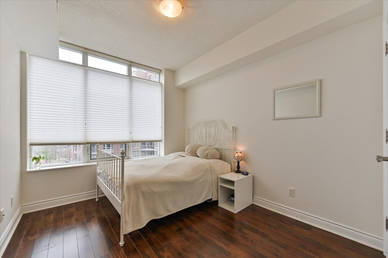
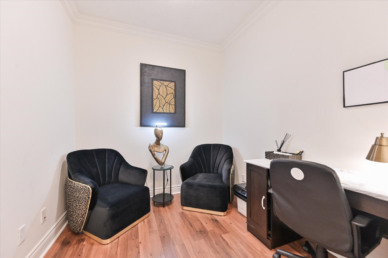
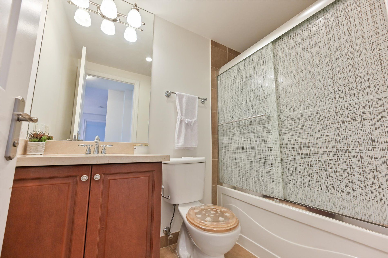
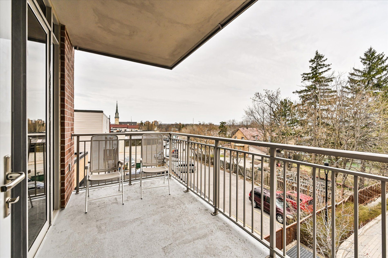
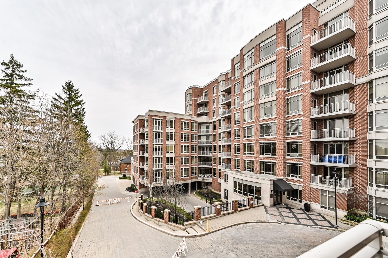
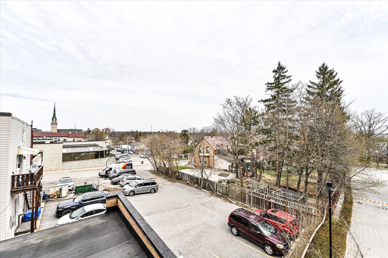
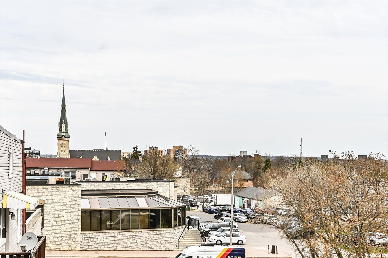
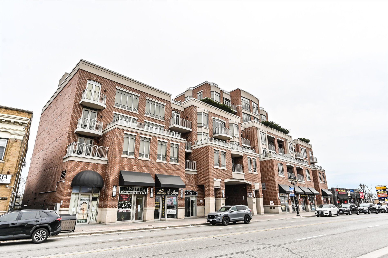
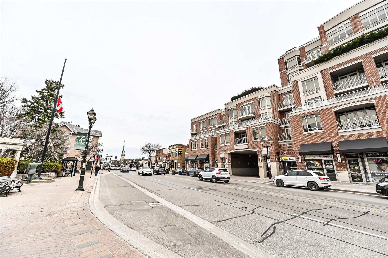
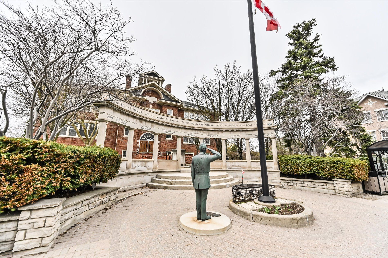
***MOTIVATE SELLER*** Welcome to the The Renaissance Of Richmond Hill - A LUXURY Boutique style condominium residence by TRIDEL, This bright and spacious 2+1 bedroom condo offers an open-concept layout, high ceilings, and a modern kitchen with stainless steel appliances and granite countertops. The primary bedroom features a walk-in closet and ensuite, while the den is perfect for a home office. Enjoy a private balcony and top-tier amenities, including a 24-hour concierge, gym, party room, and guest suites. Located in the heart of Richmond Hill, youre steps from shops, dining, and transit.
Overview
Property Details
Occupant Type:
Owner
Property Management:
Del Property Management 905-780-9071
Basement:
None
Association Name:
YRSC
Association Fee:
1092.51
Association Fee Includes:
Common Elements Included, Building Insurance Included, Parking Included
Association Amenities:
Concierge, Game Room, Guest Suites, Party Room/Meeting Room, Recreation Room
Property Features:
Hospital, Public Transit
Amenities & Features
- Air Conditioning
- Elevator
Location
Nearby Schools
Source: Schools information and student demographics
For further information and school ranking visit Fraser Institution and EQAO.
| Green | Yellow | Orange | Red | |
| Average student achievements (out of 100%) | 100-76 | 75-60 | 60-40 | 40-0 |
Transaction History
| List Date | Transaction | List Price | Sold/Leased Price | DOM | Status | Transaction Date |
|---|
All information displayed is believed to be accurate but is not guaranteed and should be independently verified. No warranties or representations are made of any kind.
Data is provided courtesy of PropTx.

Disclaimer: The property is not necessarily in the boundary of the schools shown above. This map indicates the closest primary and secondary schools. This tool is designed to provide the viewer an overview of the ratings of nearby public schools, and does not suggest association to school boundaries. To view all schools and boundaries please visit the respective district school board’s website.
Book a Showing

Elevate Team
Broker- (647) 449-0586
- info@elevate-team.ca