2606-33 Singer Crt
$ 548,000
SOLD
Login to see the price
Features
Location
Description
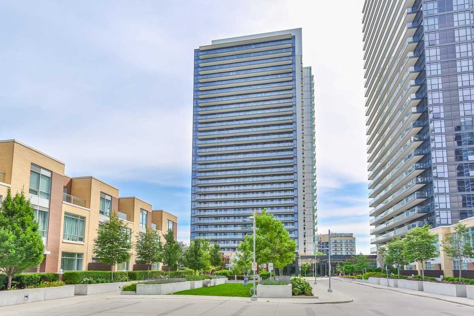
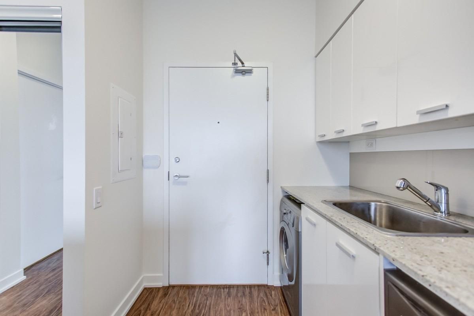
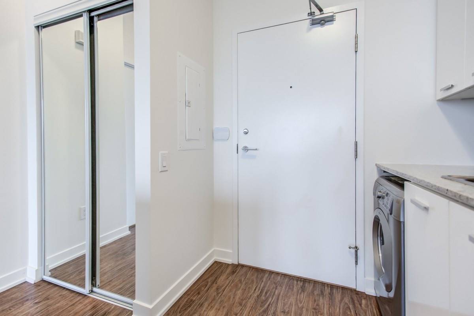
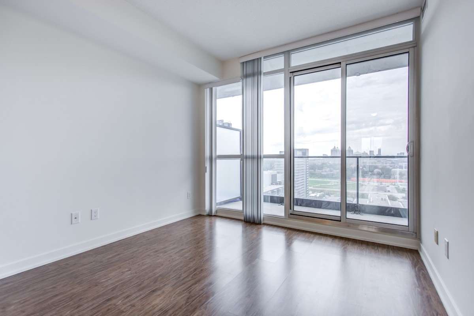
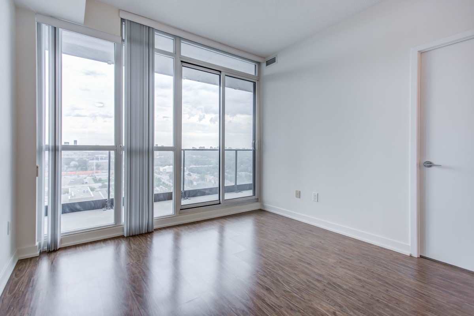
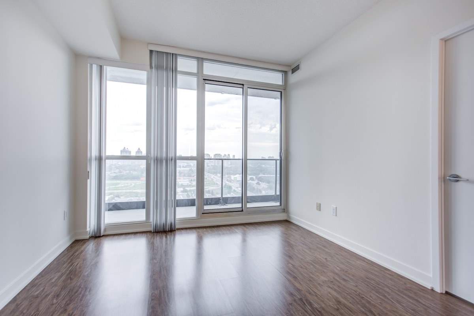
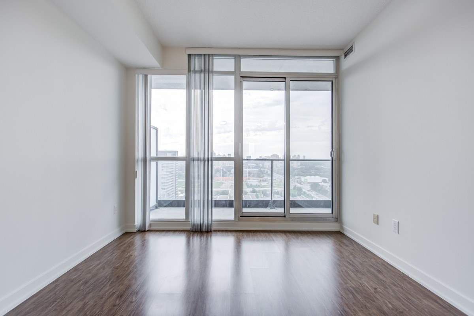
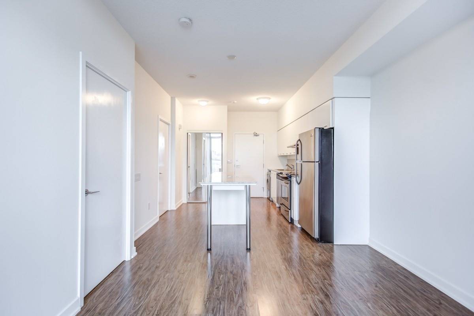
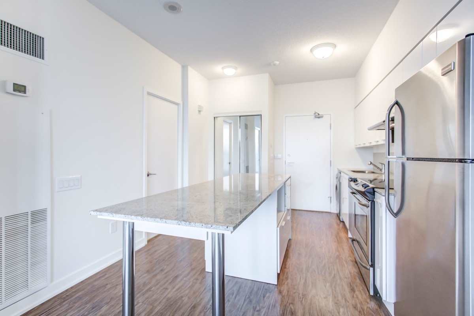
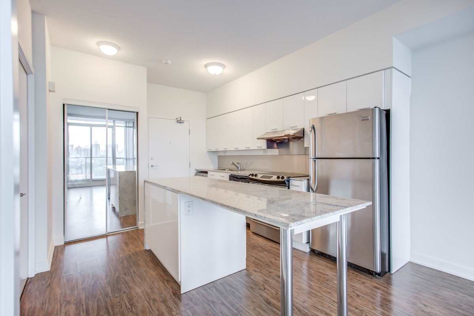
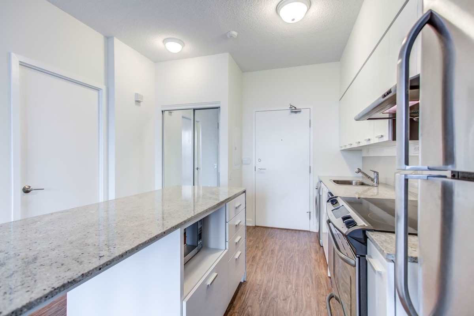
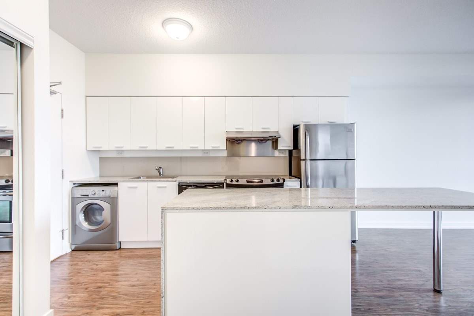
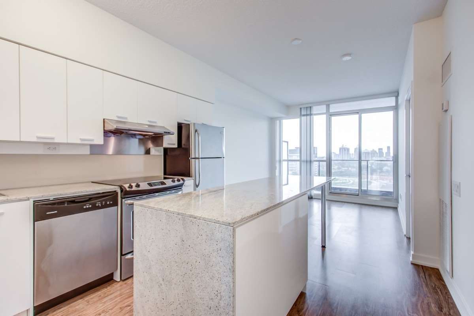
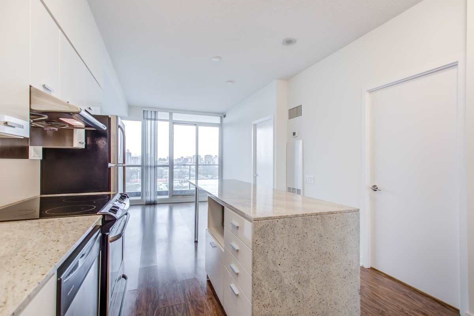
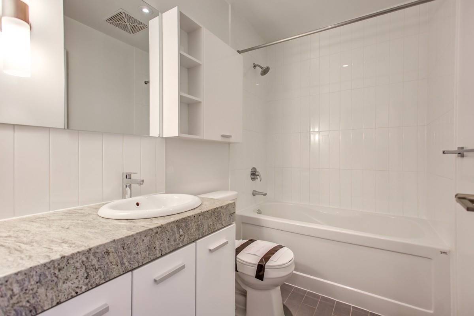
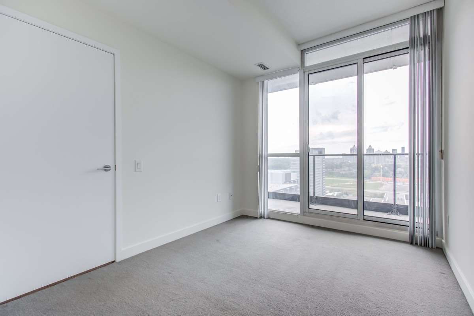
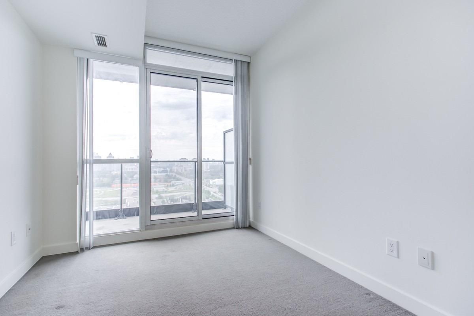
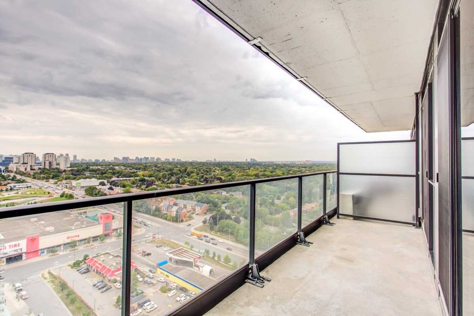
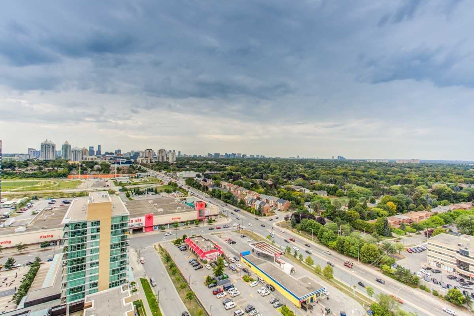
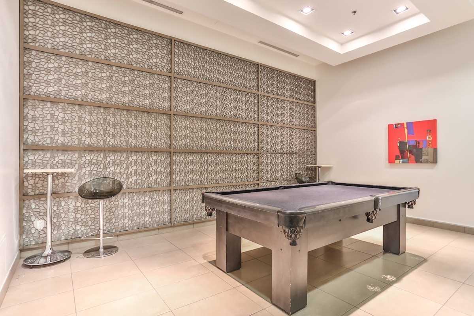
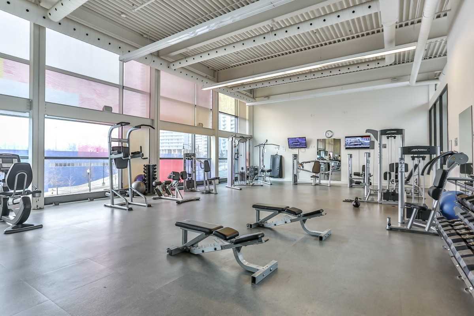
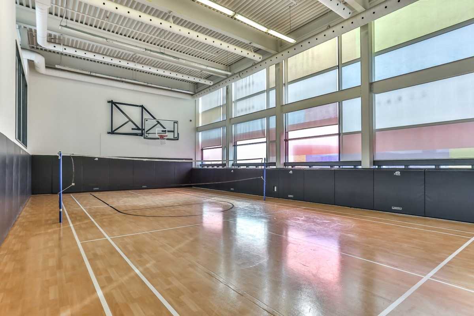
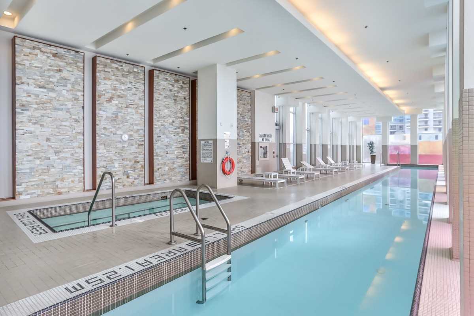
Fabulous Modern 1 Bedroom Unit With Open Concept Layout And No Wasted Space - * Granite Countertops W/ Large Granite Centre Island & Table * Modern Kitchen With Ss Appliances And Laminate Floors * Unobstructed North West View* 24-Hour Concierge, Large Amenity Club Including Gym, Pool, Basketball Court, Yoga & Bootcamp Classes And Much More * Just Steps To Subway, Ikea, Starbucks, Canadians Tire, Mcdonalds * Minutes To Bayview Village, Highway 401/404, More!
Includes Stainless Steel Fridge, Stove, Hood Vent, Microwave, Built-In Dishwasher, Washer/Dryer Combo, All Electrical Light Fixtures & Window Blinds.
Overview
-
ID: C5219692
-
City: Toronto
-
Community: Bayview Village
-
Property Type: Condo
-
Building Type: Condo Apt
-
Style: Apartment
-
Bedrooms: 1
-
Bathrooms: 1
-
Garages: 1
-
Garage Type: Undergrnd
-
Parking: 1
-
Living Area: 0-499
-
Total Area: 0-499 0-499
-
Taxes: $1451.29 (2021)
-
Cooling: Central Air
-
Heat Type: Gas
-
Kitchens: 1
-
Unit#: 2606
-
Total Area: 0-499
Property Details
Basement:
None
Amenities & Features
- Air Conditioning
Location
Nearby Schools
Source: Schools information and student demographics
For further information and school ranking visit Fraser Institution and EQAO.
| Green | Yellow | Orange | Red | |
| Average student achievements (out of 100%) | 100-76 | 75-60 | 60-40 | 40-0 |
Transaction History
| List Date | Transaction | List Price | Sold/Leased Price | DOM | Status | Transaction Date |
|---|
All information displayed is believed to be accurate but is not guaranteed and should be independently verified. No warranties or representations are made of any kind.
Data is provided courtesy of PropTx.

Disclaimer: The property is not necessarily in the boundary of the schools shown above. This map indicates the closest primary and secondary schools. This tool is designed to provide the viewer an overview of the ratings of nearby public schools, and does not suggest association to school boundaries. To view all schools and boundaries please visit the respective district school board’s website.
Book a Showing

Elevate Team
Broker- (647) 449-0586
- info@elevate-team.ca