40 Silas Hill Dr
$ 1,190,000
SOLD
Login to see the price
Features
Location
Description
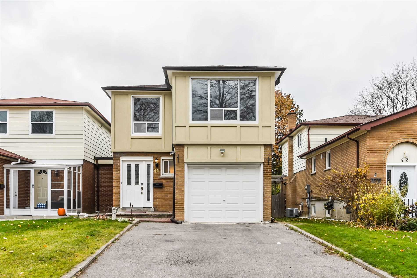
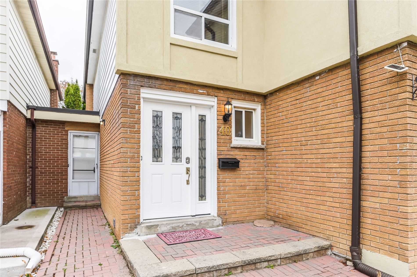
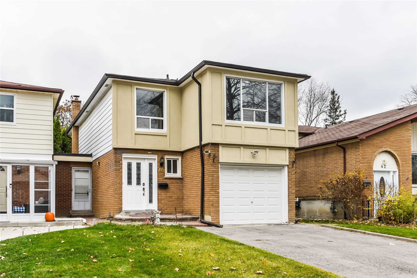
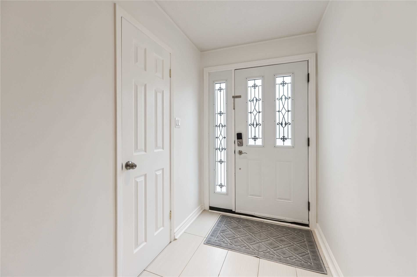
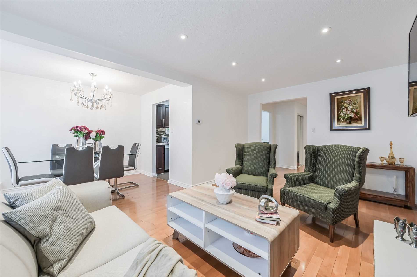
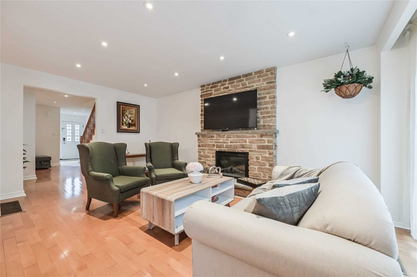
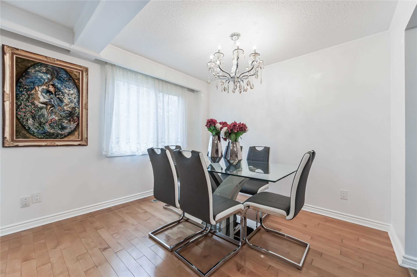
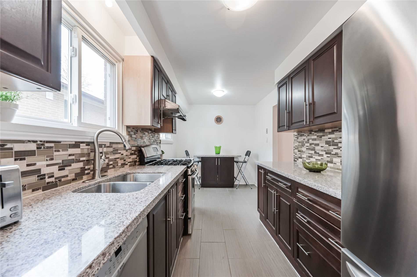
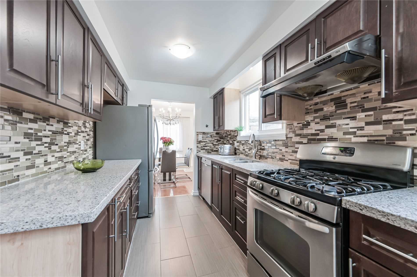
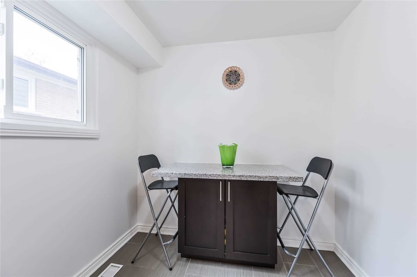
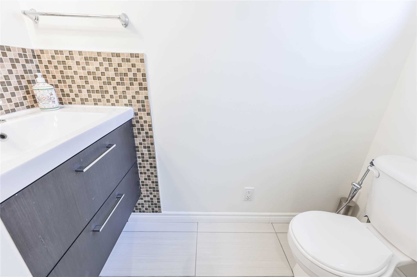
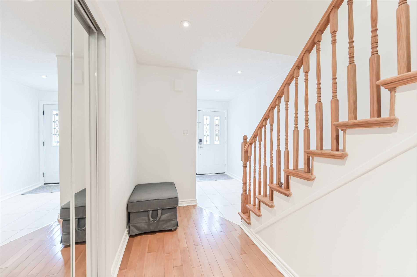
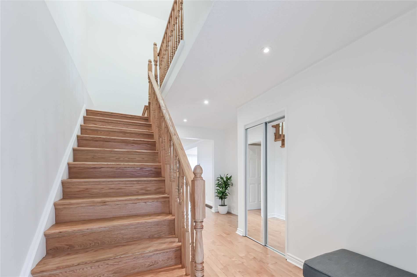
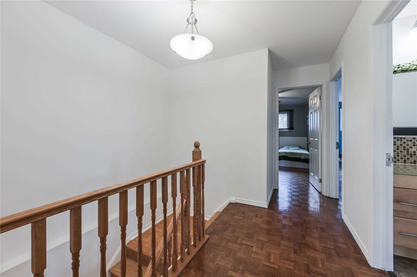
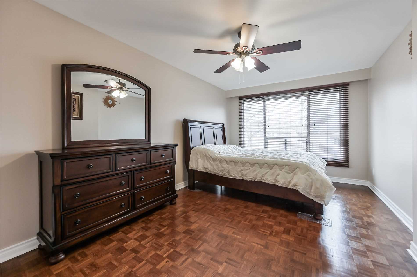
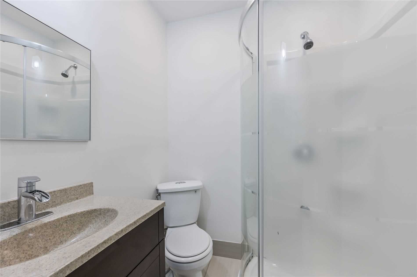
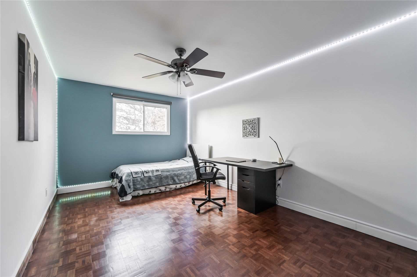
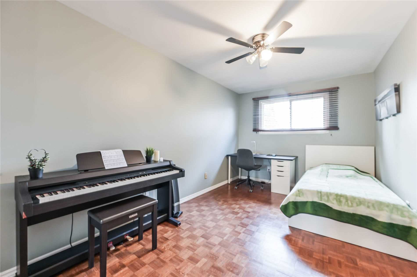
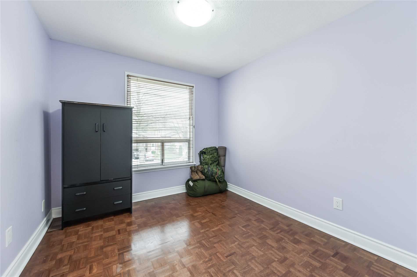
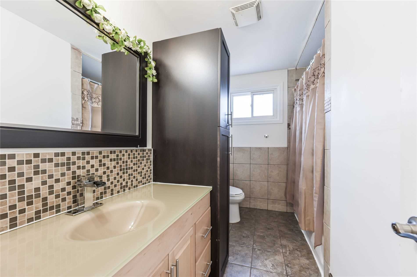
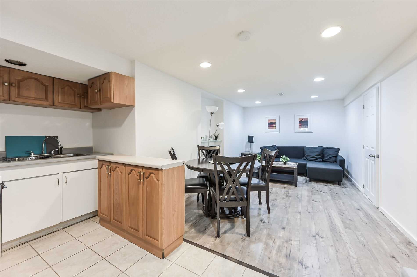
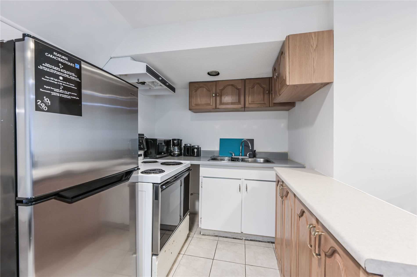
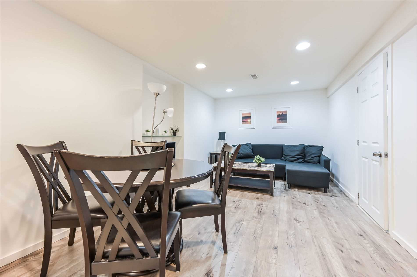
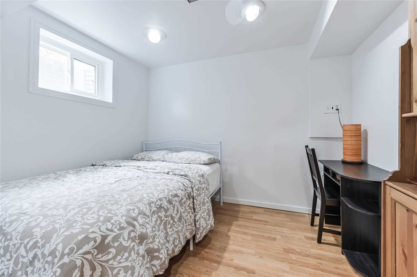
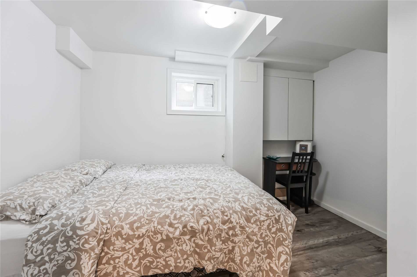
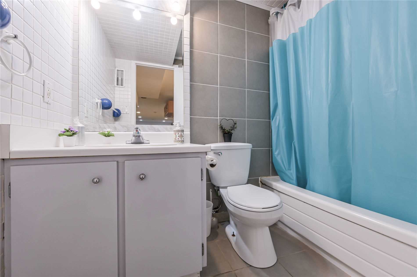
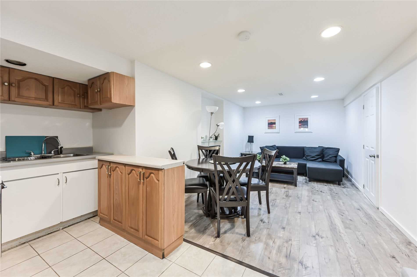
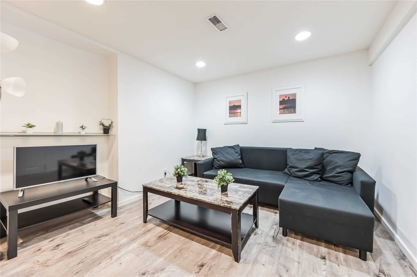
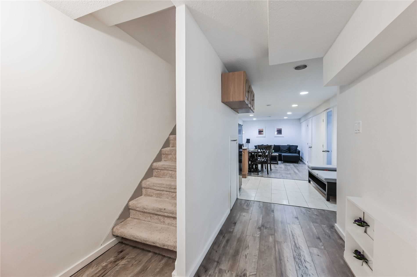
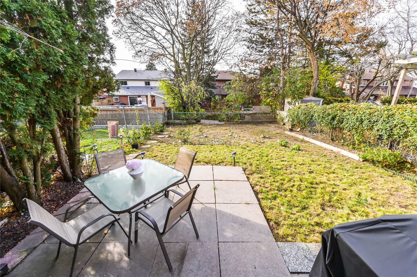
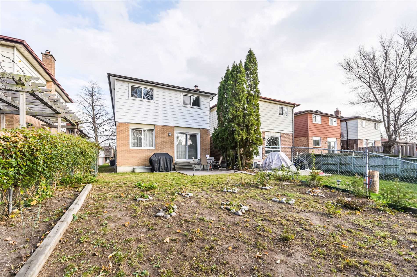
Renovated 2-Storey Link Home W/ 4 Br & 4 Washrooms! Separate Entrance To 2Br Basement Apartment W/ Kitchen & Full Bath. Stucco Exterior (June 2017). Added Master Ensuite (July 2017). Led Pot Lights (2017). Entrance Foyer Tiles (2017). Stairs Oakwood (2019). Eavestrough (2015). Roof (2014). Renovated Kitchen W/ Quartz Countertop, Solid Wood Cabinets, Mosaic Backsplash, Tiles & Stainless Steel Appliances (2013) Basement Laminate 2019,New Furnace 2018.
$$$ Spent In Upgrades .Includes: 2 Fridges.2 Stoves.2 Hood Fans.Dishwasher.Front Load Washer & Dryer. Electric Fireplace (2016). Garage Door Opener(2017). Hot Water Tank Rental(2015),Near Nofrills , Peanut Plaza,Nymark Plaza, Fairview Mall.
Overview
Property Details
Basement:
Finished,Seperate Entrance
Lot Size:
29.99 X 120
Amenities & Features
- Air Conditioning
Location
Nearby Schools
Source: Schools information and student demographics
For further information and school ranking visit Fraser Institution and EQAO.
| Green | Yellow | Orange | Red | |
| Average student achievements (out of 100%) | 100-76 | 75-60 | 60-40 | 40-0 |
Transaction History
| List Date | Transaction | List Price | Sold/Leased Price | DOM | Status | Transaction Date |
|---|
All information displayed is believed to be accurate but is not guaranteed and should be independently verified. No warranties or representations are made of any kind.
Data is provided courtesy of PropTx.

Disclaimer: The property is not necessarily in the boundary of the schools shown above. This map indicates the closest primary and secondary schools. This tool is designed to provide the viewer an overview of the ratings of nearby public schools, and does not suggest association to school boundaries. To view all schools and boundaries please visit the respective district school board’s website.
Book a Showing

Elevate Team
Broker- (647) 449-0586
- info@elevate-team.ca